

Listing Courtesy of: SPACE COAST / Listed By: Andrea Simon, Coldwell Banker Realty
7998 Cortese Drive Titusville, FL 32780
Active (114 Days)
$485,000 (USD)
OPEN HOUSE TIMES
-
OPENSat, Oct 2410:30 am - 12:30 pm

Description
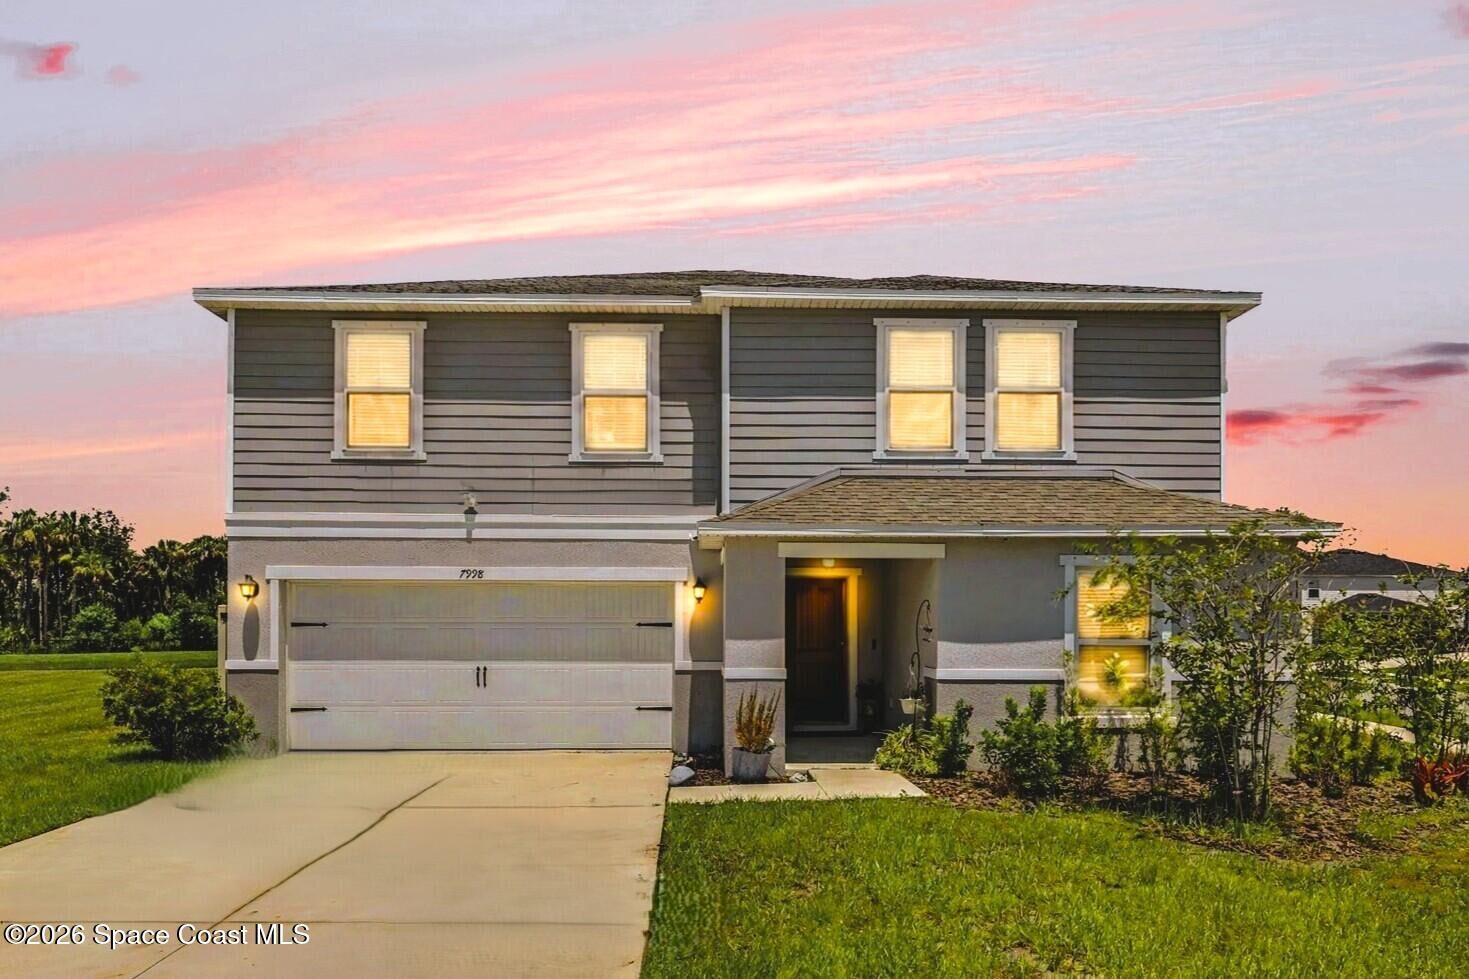
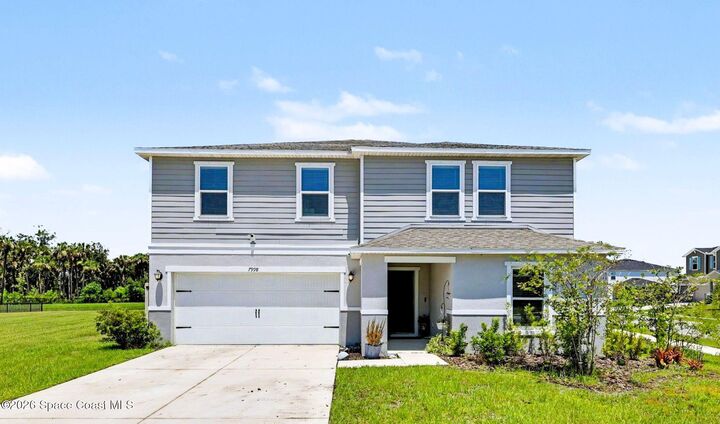
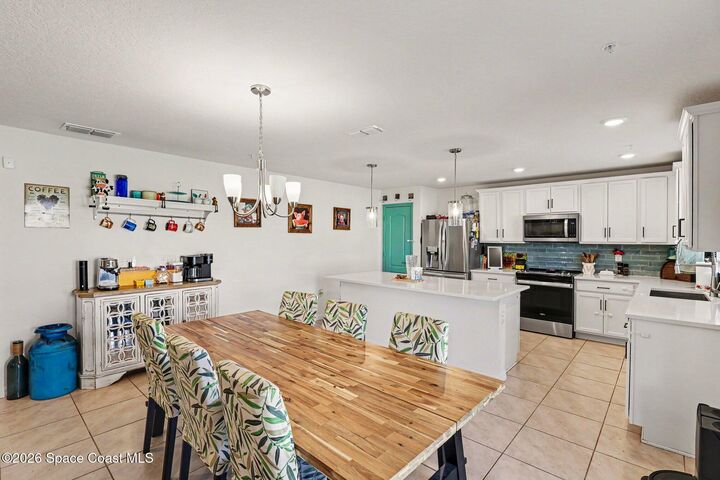
NEW PRICE & NEWLY BUILT in 2024! Over $45,800 in BUILDER UPGRADES! Elite edge Silestone QUARTZ counters, kitchen pantry, soft close pull-out drawers, stainless steel appliances open to Dining & Living area with French doors to an Extended Lanai. Main floor bedroom and full bathroom too! Primary bedroom has a sitting area and en-Suite bathroom complete with soaking tub, dual sinks, and linen closet. This home is better than new with plenty of room to entertain. Whole house water filtration (Britta). 2-car garage has door opener & hurricane-braced door plus hurricane panels for exterior. Closed circuit security system and privacy fenced yard on a corner lot. Next to the builder models and move in ready! The community has an Olympic sized pool, children's Splash pool, Pickle ball, Playground, and Clubhouse. Scenic walking/bike trails along lakes, fountains, and protected preserves. The clubhouse has a pool Veranda, lounge and kitchen, pool table, pool bathrooms and pool on the lake!
MLS #:
1081127
1081127
Taxes
$8,016(2025)
$8,016(2025)
Lot Size
8,276 SQFT
8,276 SQFT
Type
Single-Family Home
Single-Family Home
Year Built
2024
2024
Style
Multi Generational, Traditional, Contemporary
Multi Generational, Traditional, Contemporary
County
Brevard County
Brevard County
Community
Verona
Verona
Listed By
Andrea Simon, Coldwell Banker Realty
Source
SPACE COAST
Last checked Oct 19 2026 at 11:47 PM GMT+0000
SPACE COAST
Last checked Oct 19 2026 at 11:47 PM GMT+0000
Bathroom Details
- Full Bathrooms: 3
Interior Features
- Ceiling Fan(s)
- Breakfast Bar
- Pantry
- Other
- Primary Bathroom - Tub With Shower
- Kitchen Island
- Walk-In Closet(s)
- Eat-In Kitchen
- In-Law Floorplan
- Entrance Foyer
Kitchen
- Eat In Kitchen
- Kitchen Island
Subdivision
- Verona
Lot Information
- Corner Lot
- Sprinklers In Front
- Sprinklers In Rear
Heating and Cooling
- Central
- Electric
- Heat Pump
- Central Air
Homeowners Association Information
- Dues: $46/Semi-Annually
Flooring
- Carpet
- Tile
Exterior Features
- Roof: Shingle
Utility Information
- Utilities: Electricity Connected, Sewer Connected, Water Connected
- Sewer: Public Sewer
- Fuel: Electric
- Energy: Thermostat, Hvac, Water Heater, Insulation, Appliances
Garage
- Attached Garage
Living Area
- 2,597 sqft
Location
Disclaimer: Copyright 2026 Space Coast MLS. All rights reserved. This information is deemed reliable, but not guaranteed. The information being provided is for consumers’ personal, non-commercial use and may not be used for any purpose other than to identify prospective properties consumers may be interested in purchasing. Data last updated 10/19/26 16:47
